
Studio-quality photorealistic 3D in 14 days. Unlimited revisions until you love it. From AED 5,000 per scene. Used by 800+ UAE owners to align with family before committing to construction.
After 800+ visualization projects, we've seen the same patterns destroy a client's vision. Here's what kills design intent — and how we fix every one.
Most studios use free stock 3D models — same chairs, same lamps, same plants you've seen in 100 other renders. Result: your unique villa looks generic. We model custom furniture matching your specs.
Dubai's golden-hour light is unique — soft, warm, with characteristic shadows. Generic studios use European overcast lighting that makes your villa look cold and gloomy. We use accurate Dubai sun positioning + HDRI for authentic ambience.
Most studios take 4-8 weeks per render. By the time you see it, you've moved on. We deliver 14 days for full villa walkthrough — fast enough to actually iterate before construction starts.
Industry standard is 2 revision rounds, then they charge extra. Most clients settle for 'good enough.' We give unlimited revisions because we want you to actually love your final design — not just accept it.
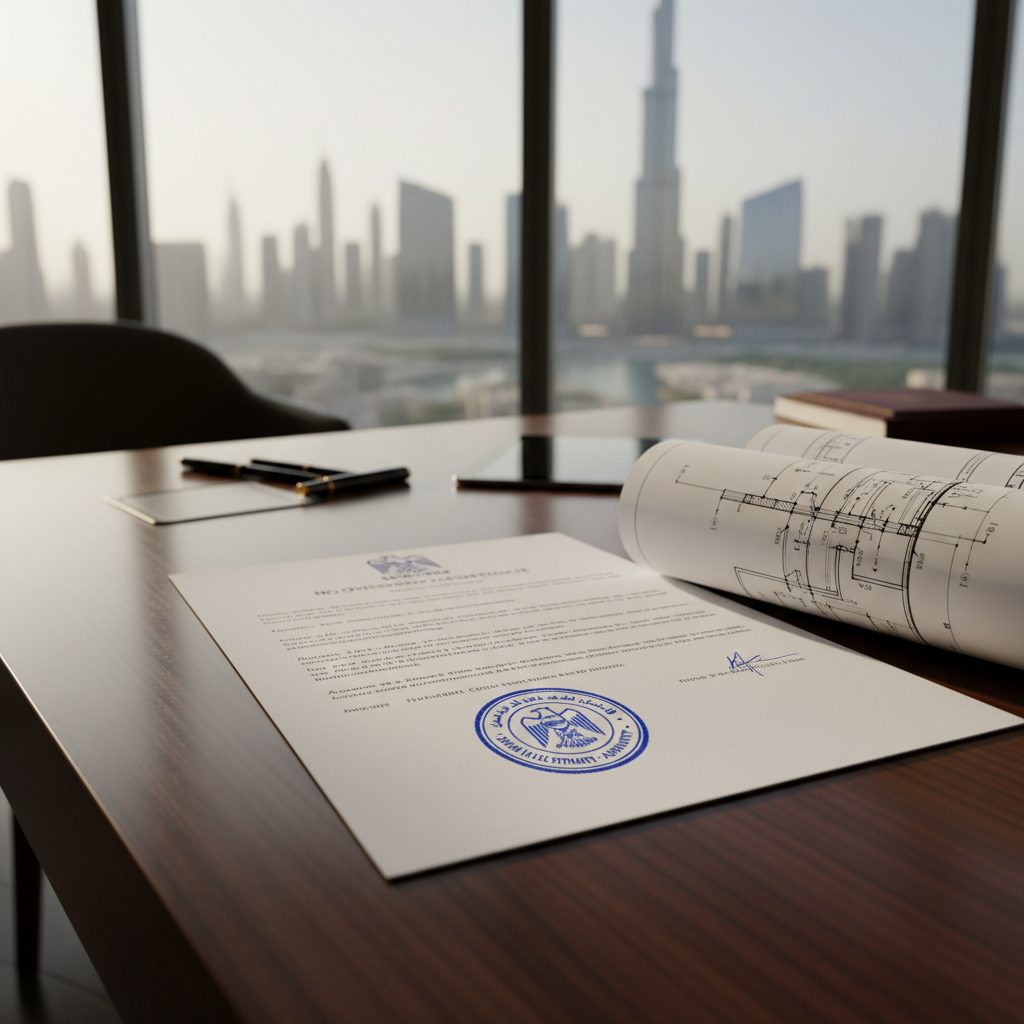
Same project, two very different outcomes. Here's exactly how our service compares to the industry standard.
| What You Get | First Unicorn 3D Studio | Typical Dubai Provider |
|---|---|---|
| Pricing Model | ✓ Fixed price per render (AED 5K-30K) | ✗ Hourly billing, scope creep |
| Render Quality | ✓ Photorealistic Corona/V-Ray, 8K resolution | ✗ Generic SketchUp/Lumion, 2K-4K |
| Turnaround Time | ✓ 14 days for full villa walkthrough | ✗ 4-8 weeks typical |
| Revisions Included | ✓ Unlimited revisions until you love it | ✗ 2 rounds, then charged extra |
| Custom-Modeled Furniture | ✓ Yes — every piece modeled to your specs | ✗ Stock library, generic assets |
| Dubai-Accurate Lighting | ✓ Real Dubai sun positioning + HDRI | ✗ Generic European/US presets |
| VR-Ready Walkthrough | ✓ VR tour available (Oculus, Pico, web) | ✗ Static images only |
| Material Specifications | ✓ Each material has real spec sheet | ✗ Decorative only, not buildable |
| Aerial/Drone Shots | ✓ Yes — included for villa exteriors | ✗ Extra fee or not offered |
| Animation/Walkthrough Video | ✓ 60-second video included in Premium | ✗ AED 8K-25K extra |
| Day + Night + Twilight Versions | ✓ Three lighting variations per scene | ✗ Single time-of-day, charged extra |
| Free Teaser Render | ✓ Yes — one teaser scene FREE before commitment | ✗ AED 2,500-5,000 even for sample |
Planning a 3d visualisation? Fixed-price quote in 24 hours
Free site visit for projects over AED 10,000. 3-year warranty on all works.

Photorealistic 3D isn't about expensive software — it's about understanding light, materials, and what makes a Dubai villa feel premium. Here's how we deliver consistently.
Corona Renderer + V-Ray + 8K resolution. Indistinguishable from professional photography. Magazine-cover quality.
Full villa walkthrough in 14 days. Industry std is 4-8 weeks. Fast enough to iterate before construction.
We work with you until you love it. No 2-round limit. No scope creep fees. We want you to be thrilled.
Real sun positioning, golden-hour HDRI, authentic shadows. Your villa looks like Dubai, not Europe.
Every piece modeled to your specs — not generic stock. Your unique design stays unique.
Walk through your villa in VR before it's built. Compatible with Oculus, Pico, and web-based VR.
60-second walkthrough video included in Premium package. Perfect for showing family or sharing on social.
One free teaser scene before you commit. Test our quality with zero risk. Pay only when impressed.
Three packages covering everything from single-scene renders to full villa VR experiences. All include unlimited revisions.
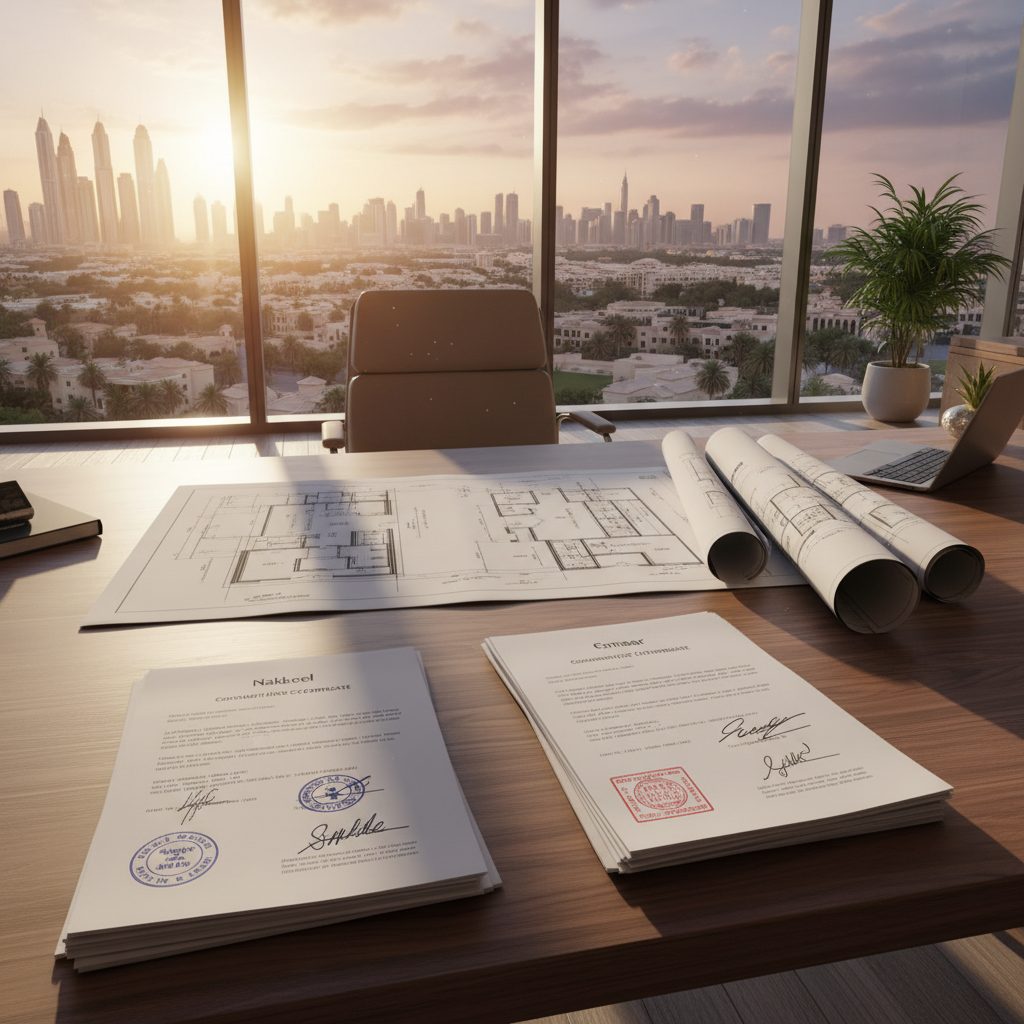
A proven 6-stage process refined across 800+ UAE visualization projects. Every stage has clear deliverables, transparent timelines, and you sign off before we move forward.
Free briefing call (or in-person at our Dubai studio), reference image collection, style discussion, free teaser render of one scene to demonstrate quality before you commit.
Camera angle setup, composition planning, perspective testing, base 3D model construction. You approve the composition before we move to materials.
Custom material development (textures, finishes, reflections), furniture modeling, props placement, lighting setup with Dubai-accurate sun positioning.
Final lighting iteration, HDRI setup, day/night/twilight variations, atmospheric effects (god rays, reflections, glass refraction). The make-or-break stage for photorealism.
8K final render delivery, post-processing in Photoshop, color grading, atmosphere enhancement, master files prepared in web + print formats.
Unlimited revision rounds until you love it. Final master files delivered (PSD, JPG, MP4 video, VR files). Source files available on request.
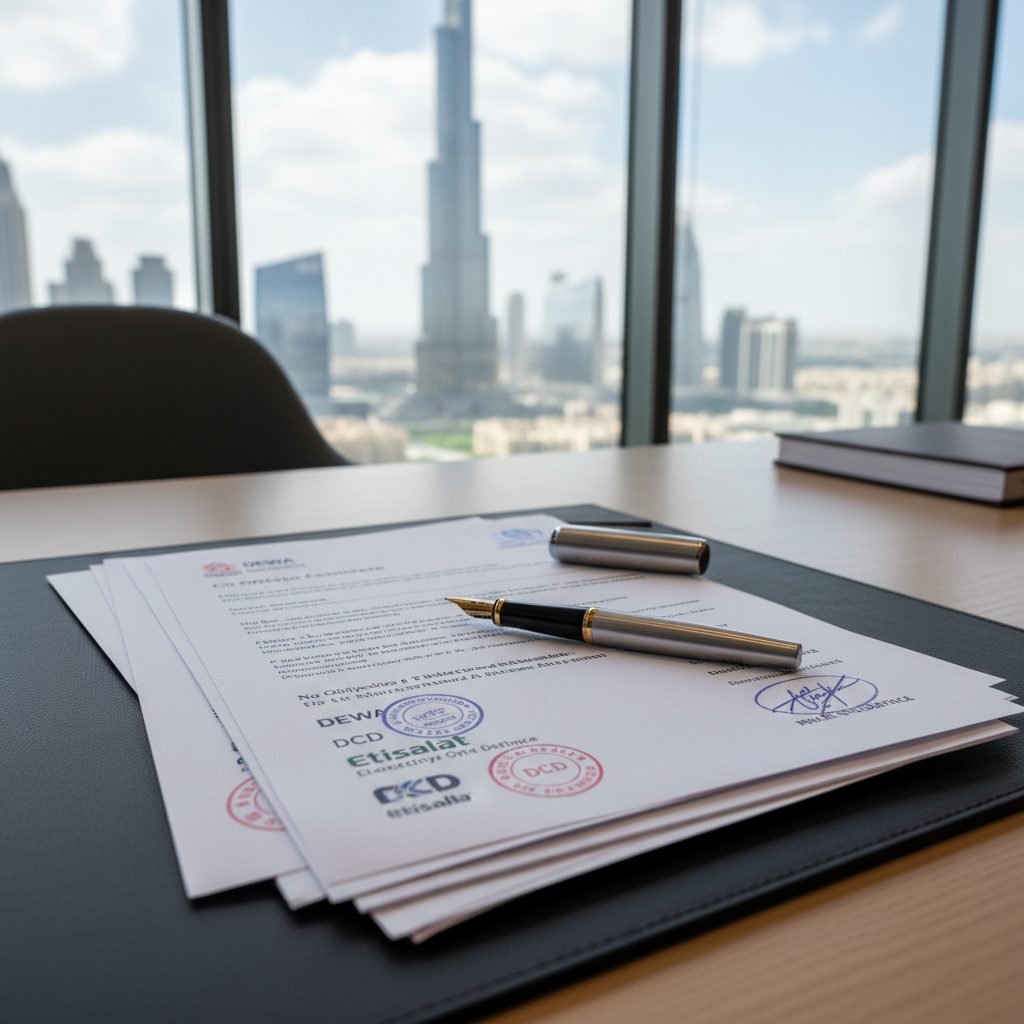
We've delivered every type of visualization project across the UAE. From single concept renders to full VR experiences with cinematic walkthroughs.
8K Corona/V-Ray renders, magazine-quality output
Web-embeddable panoramic tours of any space
Oculus, Pico, web-VR compatible immersive tours
Cinematic walkthrough videos with motion + ambient sound
Bird's-eye exterior shots, communities, masterplans
Furniture, lighting, materials with photorealistic detail
Façade, hardscape, plant rendering with seasonal variation
Multiple lighting variations from single base scene
Marble, wood, metal — true-to-life material accuracy
Hand sketches converted to fully rendered scenes
2D plans transformed into navigable 3D environments
Listing photography, brochures, social media assets
See it before you build it
Free 3D design concept for your 3d visualisation — based on 800+ completed Dubai projects.
Six recent visualization projects from our Dubai portfolio. Each rendered at studio quality, delivered in 14 days, approved with unlimited revisions.
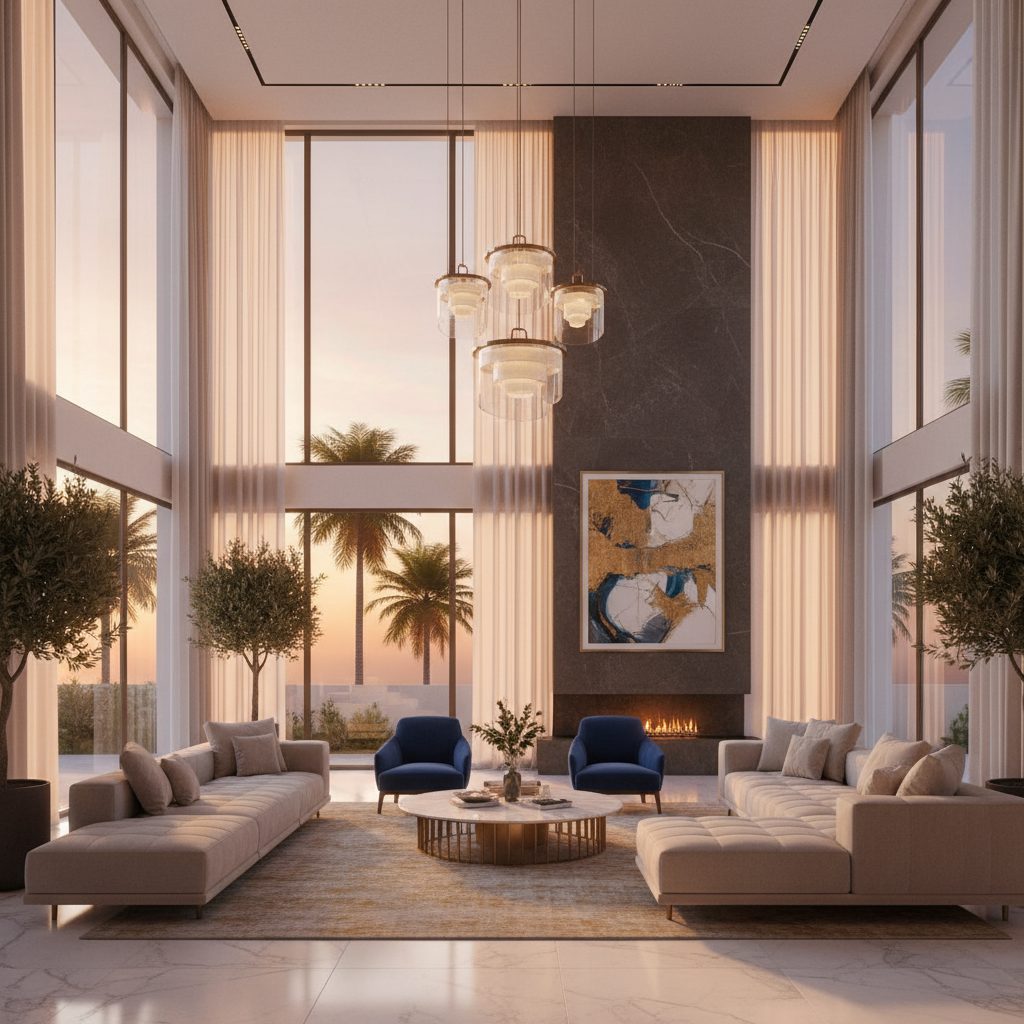
10,500 sqft custom villa with full design + approvals package. Trakhees + Nakheel approval first submission.
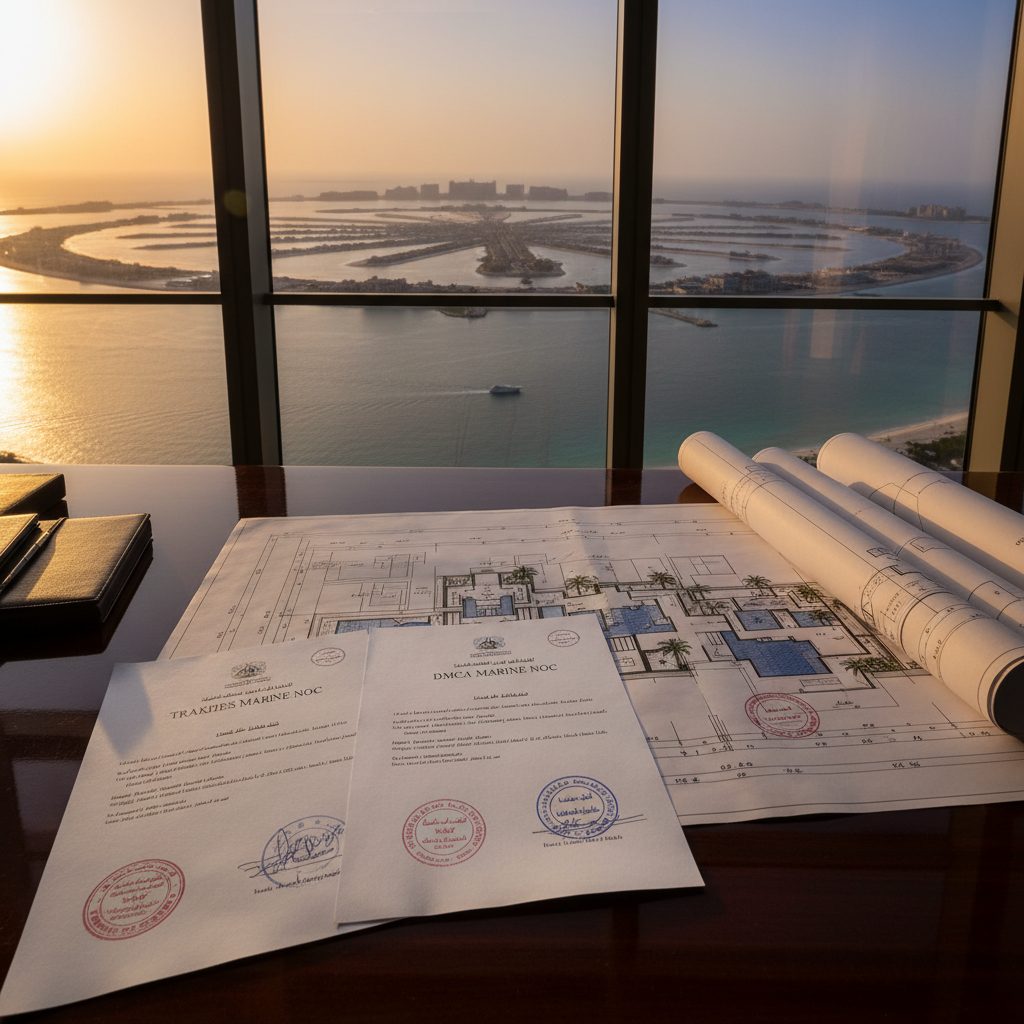
15,000 sqft mansion with home theater, gym, spa, indoor pool. Community design board approval first submission.

1,800 sqft extension adding 2 bedrooms + family lounge to existing 4BR villa. Emaar community NOC + DM permit approved first submission.
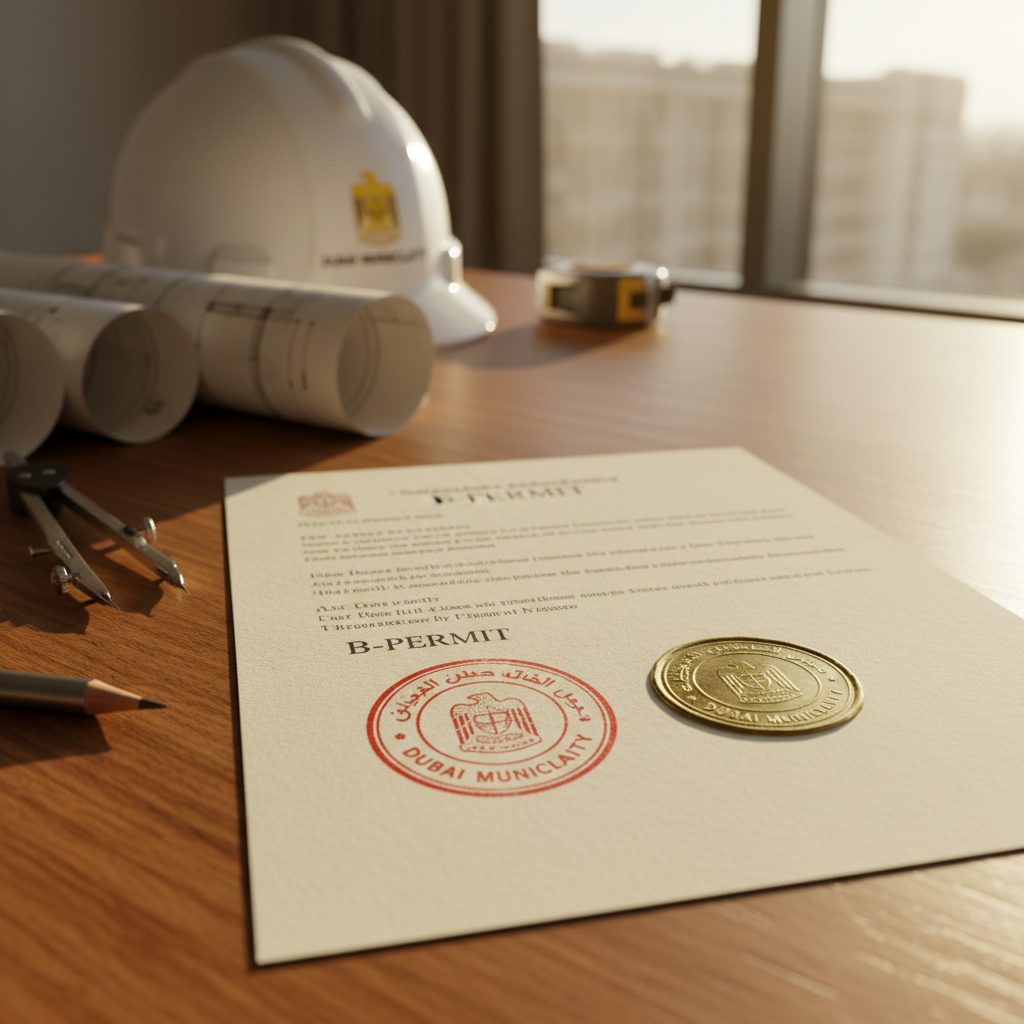
Full villa renovation including façade modernization, kitchen extension, and pool installation. Emaar community design committee approved.

12,000 sqft beachfront villa with double-height living, infinity pool, private dock. Trakhees + community design approval first submission.

6,500 sqft sustainable villa with solar PV, EV charging, smart home automation, native landscape integration. Al Barari design board approved.
Get an instant estimate based on your project scope and quality tier. For exact quote, request a free teaser — we respond in 60 minutes.
Inputs below give a rough estimate. WhatsApp us for exact fixed-price quote.
Fixed-price quote · Unlimited revisions · 14-day delivery
What will yours cost?
Get a personalised estimate in 60 seconds with our renovation calculator.
4.9/5 rating from 127 verified Google reviews. Here are a few from recent visualization projects.
"I showed my wife the 3D walkthrough on the VR headset and she cried — she could finally see what I'd been describing for 6 months. Sold her on the design instantly. The quality is honestly indistinguishable from real photos."
"Our previous studio took 7 weeks per render and gave us 'video game' quality. First Unicorn delivered 12 scenes in 14 days at magazine quality. We used the renders for our property listing — sold above asking."
"Unlimited revisions changed everything. We iterated 6 times on the kitchen lighting — they never complained. Final render captures exactly what we imagined. Worth every dirham."
Transparent track record. Updated quarterly. No marketing fluff — just numbers.
Talk to us directly on WhatsApp — no forms. Send one message and we reply within 2 business hours with options, timeline and a fixed-price range. NOCs & approvals handled in-house.
Chat on WhatsApp now →Or call +971 58 565 8002
3D visualisation in Dubai costs from AED 5,000 per scene and takes 14 days for photorealistic architectural renders. First Unicorn 3D Studio delivers studio-quality 3D walkthroughs with unlimited revisions, used by 800+ villa owners to preview designs before construction. Renders feature 8K resolution and VR readiness.
15 of the most common questions we get from villa owners and developers. Don't see your question? WhatsApp us — answered within 60 minutes.
3D visualization in Dubai typically costs between AED 5,000 and AED 60,000 depending on scope and quality tier. Our 3-tier packages: Single Scene (AED 5K-12K per scene), Full Villa Walkthrough (AED 18K-35K for 8-12 scenes), Premium VR + Video (AED 30K-60K with cinematic walkthrough). All include unlimited revisions.
Standard delivery is 14 days for a full villa walkthrough (8-12 scenes). Single scenes can be delivered in 7-10 days. Premium VR + Video projects: 18-21 days due to additional video editing and VR setup. Industry average is 4-8 weeks — we're significantly faster.
Yes — we offer a free teaser render of one scene before you commit to a package. This lets you experience our quality firsthand at zero risk. Most clients are sold on quality after seeing the teaser.
Corona Renderer + V-Ray + 3ds Max + Photoshop. These are the industry-standard tools for photorealistic architectural visualization. Output rendered at 8K resolution and post-processed for final delivery.
Yes — included in our Full Villa Walkthrough and Premium packages. Three lighting variations from the same base 3D model: day (golden hour), night (interior lights), twilight (blue hour). No extra cost in package tiers above Single Scene.
Yes — VR-ready walkthroughs are standard in our Premium VR + Video package. Compatible with Oculus Quest 2/3/Pro, Pico headsets, and web-based VR (works on any browser). We also provide 360° panoramic stills compatible with WhatsApp/Instagram sharing.
Yes — 60-second cinematic walkthrough videos are included in our Premium package. Standalone animation can be added to other packages for AED 8K-15K. Includes camera movements, ambient sound, optional voice-over.
Unlimited revisions in all our packages. We don't believe in arbitrary revision limits — we work with you until you love the final result. No scope creep fees, no penalties for changes.
Yes — we work from any 2D plans (CAD, PDF, or even hand sketches), 3D models (Revit, SketchUp, ArchiCAD), or photographs. We can also do site visits to capture existing conditions if you're visualizing an extension or renovation.
Both. We have an extensive library of furniture, lighting, and decor that can be used. Or we can custom-model specific pieces from your interior designer's specifications. We work with your design choices, not impose ours.
Yes — all our renders are delivered with full commercial usage rights. Common uses: property listings (Bayut, PropertyFinder), brochures, social media marketing, exhibition materials, presentation decks. We deliver web-optimized + print-ready versions.
Yes — included in Full Villa Walkthrough and Premium packages. Bird's-eye exterior renders showing villa in context (community, surroundings, landscaping). Common for Palm Jumeirah, Emirates Hills, and luxury communities.
Yes — many clients use our Concept Visualization service early in the design process to align with family before committing to full architectural drawings. We work from sketches, mood boards, or even verbal descriptions.
Stills: 8K JPG (master), web JPG (compressed), TIFF (print-ready), PSD (layered for editing). Video: 4K MP4 (master), 1080p web version. VR: GLB/USDZ + web viewer link. Source files (3ds Max scenes) available on request.
WhatsApp us at +971 58 565 8002 with your project details — what you need visualized, project type, deadline, and any reference images you like. We'll arrange a free briefing call within 24 hours and provide a fixed-price quote within 24 hours of brief.
Free UAE renovation tools
Free teaser render before you commit. Photorealistic Corona/V-Ray quality. 14-day delivery. Used by 800+ UAE owners to align with family before construction.
خدمات 3d walkthrough دبي are photorealistic, navigable tours of a villa that has not yet been built or renovated, produced so owners, families, and licensed consultants can move through rooms, façades, and outdoor spaces as they will exist after construction. First Unicorn Interiors builds these walkthroughs inside a renovation practice, not as a detached CGI mill: every camera path is locked to drawings that can later support a master-developer No Objection Certificate and a Dubai Municipality, Dubai Development Authority, or Trakhees building-permit package. In gated communities the walkthrough is often the first artefact the family agrees on before Emaar Community Management, Nakheel, DAMAC, or Meraas will review a modification NOC. On standalone Dubai Municipality plots in older Jumeirah or Al Barsha, the same tour still matters because the DM-registered consultant must submit existing-versus-proposed architectural drawings, and a walkthrough that contradicts plot coverage, setbacks, or built-up area will fail at the Building Permits System. Palm Jumeirah and selected Nakheel zones sit under Trakhees CED rather than Dubai Municipality, so the model must follow a different drawing standard. Dubai Hills Estate, Arabian Ranches, Emirates Hills, and The Springs typically require an Emaar NOC first, then a Dubai Development Authority permit rather than a DM BPS file. DEWA reviews electrical load, water, and drainage whenever MEP changes; RERA advertising rules and Dubai Land Department title-deed identity apply if the tour is later used to market a listing. Cost and programme scale with scene count, lighting variants, VR interactivity, and how tightly the model must match community façade guidelines. First Unicorn Interiors quotes in AED only, backs executed work with a three-year warranty, and takes briefs on WhatsApp at +971 58 565 8002.
A 3D walkthrough cannot replace stamped drawings, but it is the fastest way to lock family decisions before those drawings go to an authority. Emaar Community Management, Nakheel, DAMAC, and Meraas each review modification NOCs against community design guidelines: plot coverage, built-up area, façade materials, boundary walls, pergolas, and pools. Dubai Municipality BPS, Dubai Development Authority, and Trakhees CED will not accept a building-permit file without that developer NOC when the villa sits inside a master community. A walkthrough that already shows the proposed massing, roofscape, and neighbour-facing elevations lets the owner reject a GFA overage or a forbidden cladding before a DM-registered architect or structural engineer stamps the CAD set. On mainland DM plots with no master developer, the tour still has to match the affection plan and existing-versus-proposed drawings, because BPS checks setbacks and recorded building envelopes. DEWA later compares the same spatial model against electrical load, water, and drainage changes. First Unicorn Interiors therefore models from survey and title-deed geometry, not from mood boards, so the walkthrough and the permit set describe one building. WhatsApp +971 58 565 8002 to start from your plot papers.
Still renders sell a viewpoint; a walkthrough sells circulation. Dubai villa families argue over the path from the majlis to the kitchen, the privacy of a first-floor bedroom that faces a neighbouring terrace in The Springs, and whether a new pool deck in Arabian Ranches still leaves a usable garden. A linear cinematic walkthrough answers those questions with continuous camera motion, day-to-dusk lighting, and material close-ups. A VR-ready tour lets the owner pause, turn, and measure sightlines that a single hero image conceals. The model should include existing structure versus proposed openings, because wall removals trigger structural calculations and a developer NOC. External sequences should show façade colour, window proportions, and shading devices against the community palette Emaar or Nakheel will police. Interior sequences should show MEP-visible consequences: bulkheads for AC, relocated wet areas that DEWA will later inspect, and fire-rated doors if Dubai Civil Defence becomes involved on mixed-use or major layout change. Cost rises with room count, landscape fidelity, interactive hotspots, and whether the file must stay aligned with DDA, DM, or Trakhees drawing formats. Programme stretches when the family is still choosing finishes. First Unicorn Interiors keeps one model for visualisation and construction.
Palm Jumeirah villas are Nakheel assets under Trakhees CED, not Dubai Municipality. A walkthrough for the Palm must respect island setbacks, marine-facing elevations, and a drawing format that Trakhees will reject if it arrives as a DM BPS file. Reclaimed-land constraints also mean extensions near boundaries need a model that does not pretend the plot can grow. Dubai Hills Estate, Arabian Ranches, Emirates Hills, and The Meadows typically need an Emaar NOC first, then a Dubai Development Authority permit; Emirates Hills in particular is assessed plot-by-plot against a bespoke design framework, so a generic villa animation will not survive DRC review. Mainland Jumeirah and Al Barsha plots often skip the developer NOC and go straight to Dubai Municipality, but the affection plan, title deed from Dubai Land Department, and recorded GFA still govern what the camera may show. DAMAC and Meraas communities add their own palette and coverage rules. If the walkthrough will later appear in a listing, RERA advertising standards and DLD ownership identity still apply: the tour cannot invent rooms that the title and approved drawings do not contain. First Unicorn Interiors briefs each community separately, quotes in AED, and warranties executed renovation work for three years.
