Everything you need to know about getting Dubai Municipality approval for your renovation project. From required documents to fees, timelines, and common pitfalls.
Not every renovation needs municipality approval. Understanding the distinction between cosmetic and structural changes saves you time and money. Here is the breakdown for residential and commercial properties in Dubai.
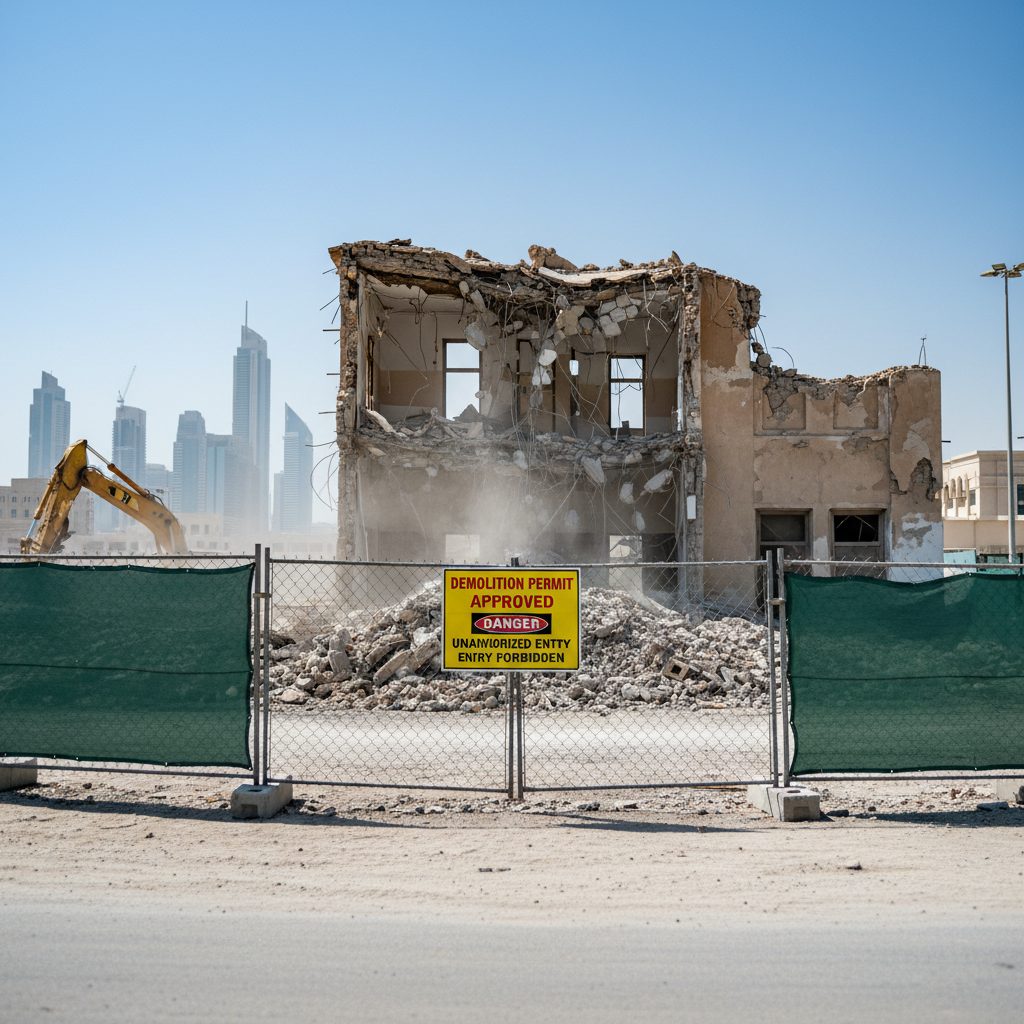
Any modification that affects the building's structure requires approval. This includes removing or adding internal walls, changing floor levels, reinforcing foundations, modifying columns or beams, and altering the building footprint. Even partial wall removal for open-plan conversions needs a structural engineer's report and DM sign-off.
Changes to Mechanical, Electrical, and Plumbing systems require approval. This covers rerouting drainage lines, adding new water supply points, relocating electrical panels, increasing electrical load capacity, modifying HVAC ducting, and installing new AC units. Any change that affects the building's utility infrastructure needs a permit.
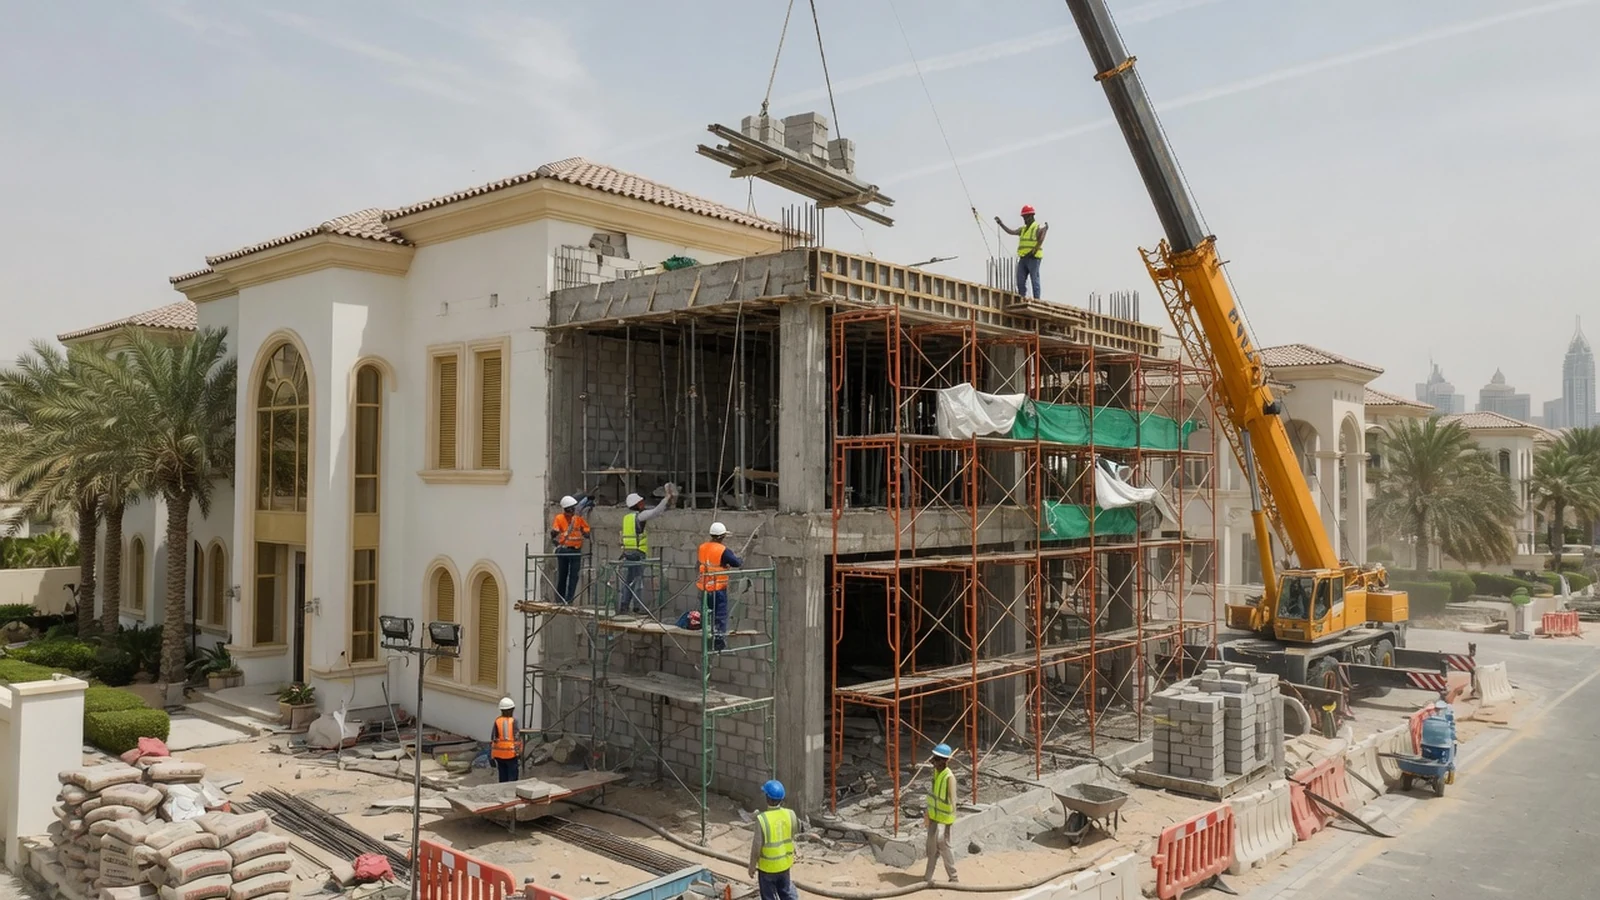
Villa extensions, room additions, mezzanine floors, villa extensions, pergola construction, boundary wall modifications, swimming pool construction, and any increase in Built-Up Area (BUA) all require municipality approval. These also typically require a community NOC from your developer.
Cosmetic and non-structural changes generally do not require Dubai Municipality approval. However, your community developer may still require notification or a minor works NOC.
Note: Even for cosmetic work, some community developers like Emaar, Nakheel, and DAMAC may require a minor works notification. Always check with your community management before starting.
Planning a municipality renovation approval? Fixed-price quote in 24 hours
Free site visit for projects over AED 10,000. 3-year warranty on all works.

The Dubai Municipality renovation approval process follows a structured path. Each step must be completed before proceeding to the next. Here is the complete process from start to finish.
Your appointed design consultant must be registered with Dubai Municipality and hold a valid DM classification. They submit the application on your behalf through the Dubai Building Permit System (DBPS). The consultant prepares all technical drawings and documentation.
Architectural drawings, MEP drawings, and structural calculations are submitted through the DBPS portal. Drawings must be to scale, show existing conditions and proposed changes, and comply with UAE building codes. A site plan showing the property within the community is also required.
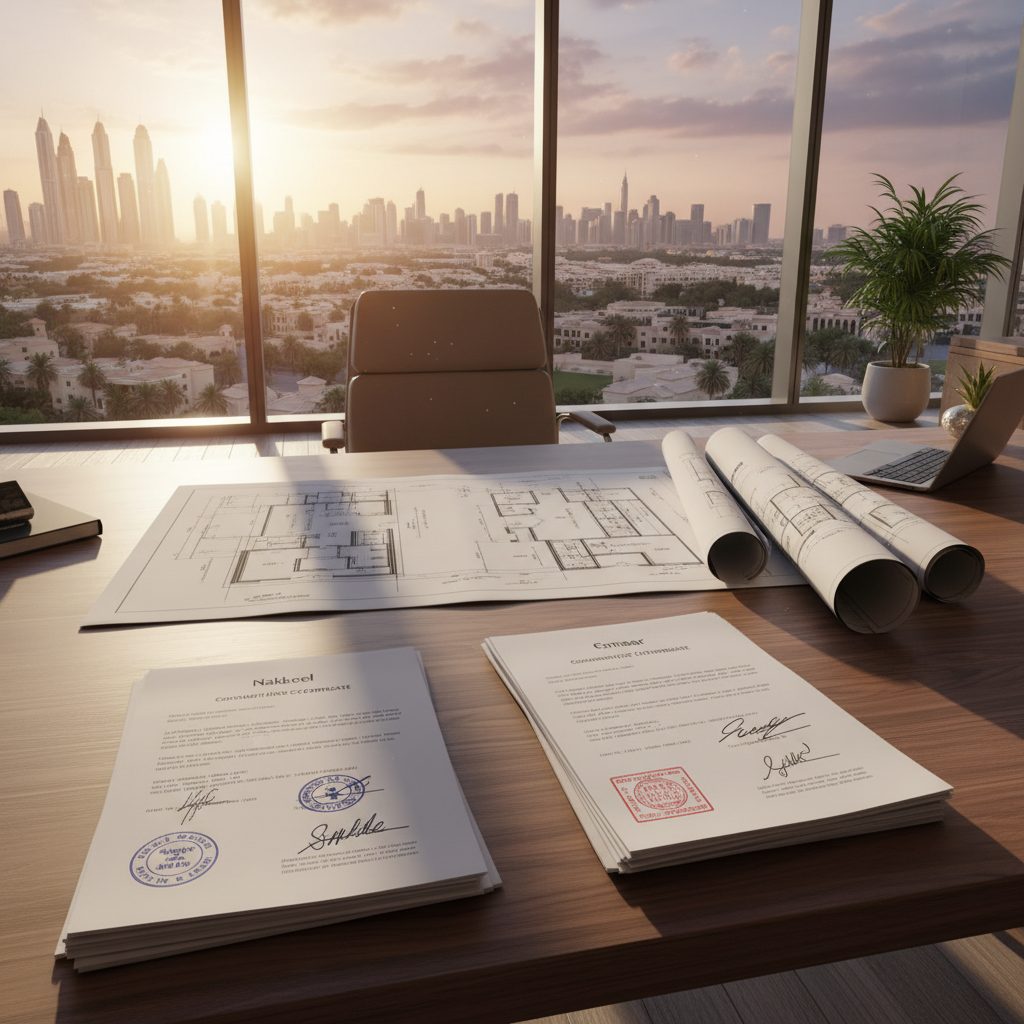
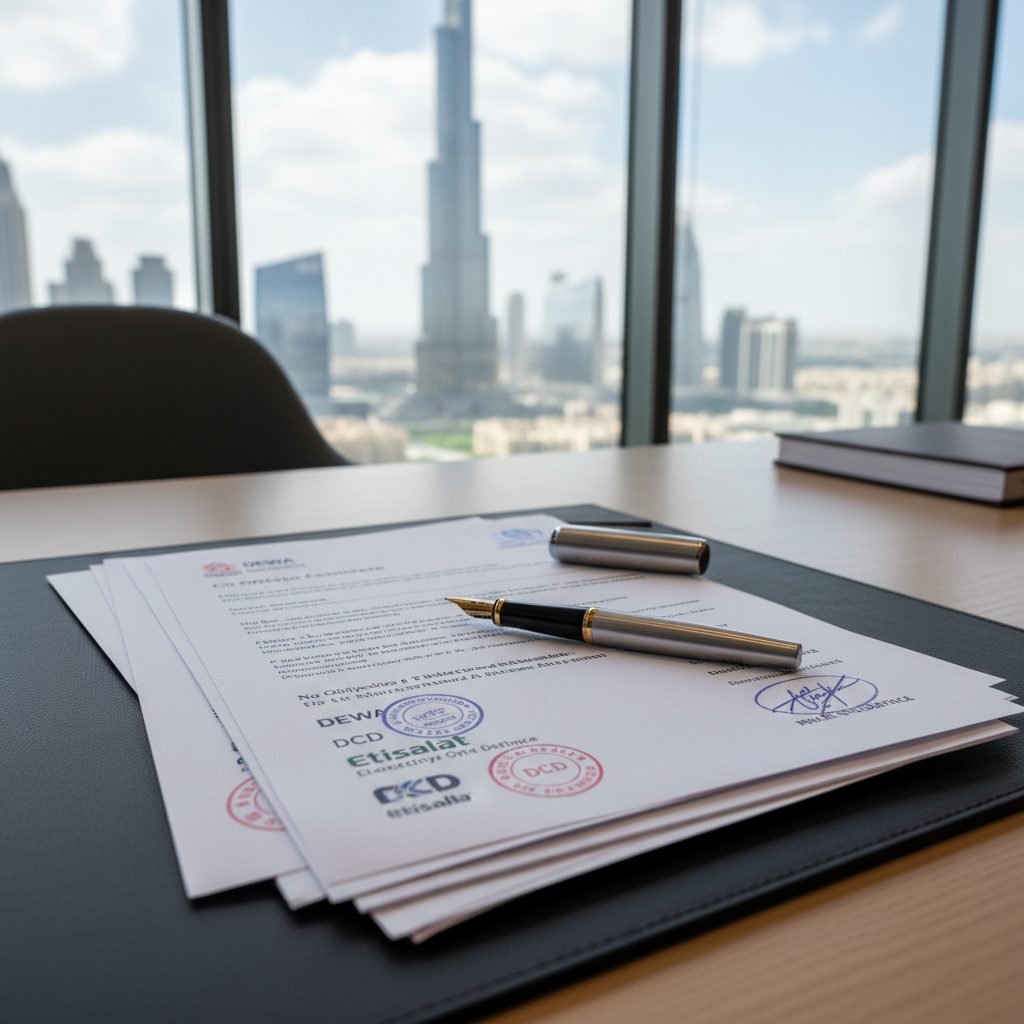
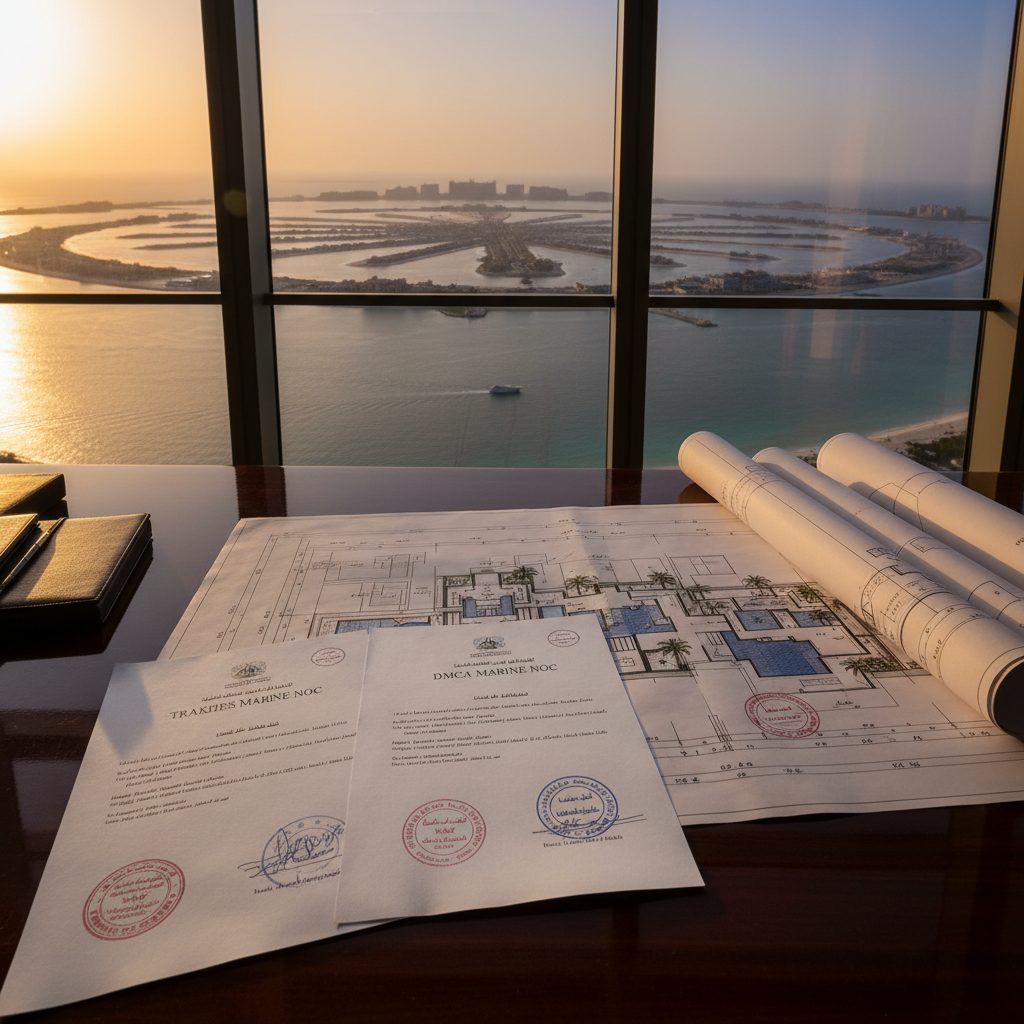
Before DM reviews your plans, you need No Objection Certificates from relevant authorities. This includes your community developer (Emaar, Nakheel, etc.), DEWA for electrical/plumbing changes, Civil Defence for fire safety compliance, and Etisalat/du if telecom infrastructure is affected.
Dubai Municipality engineers review the submitted drawings for code compliance, structural safety, fire safety, and accessibility requirements. They may request modifications or additional information. This review typically takes 5-15 working days depending on complexity. Resubmissions restart the review clock.
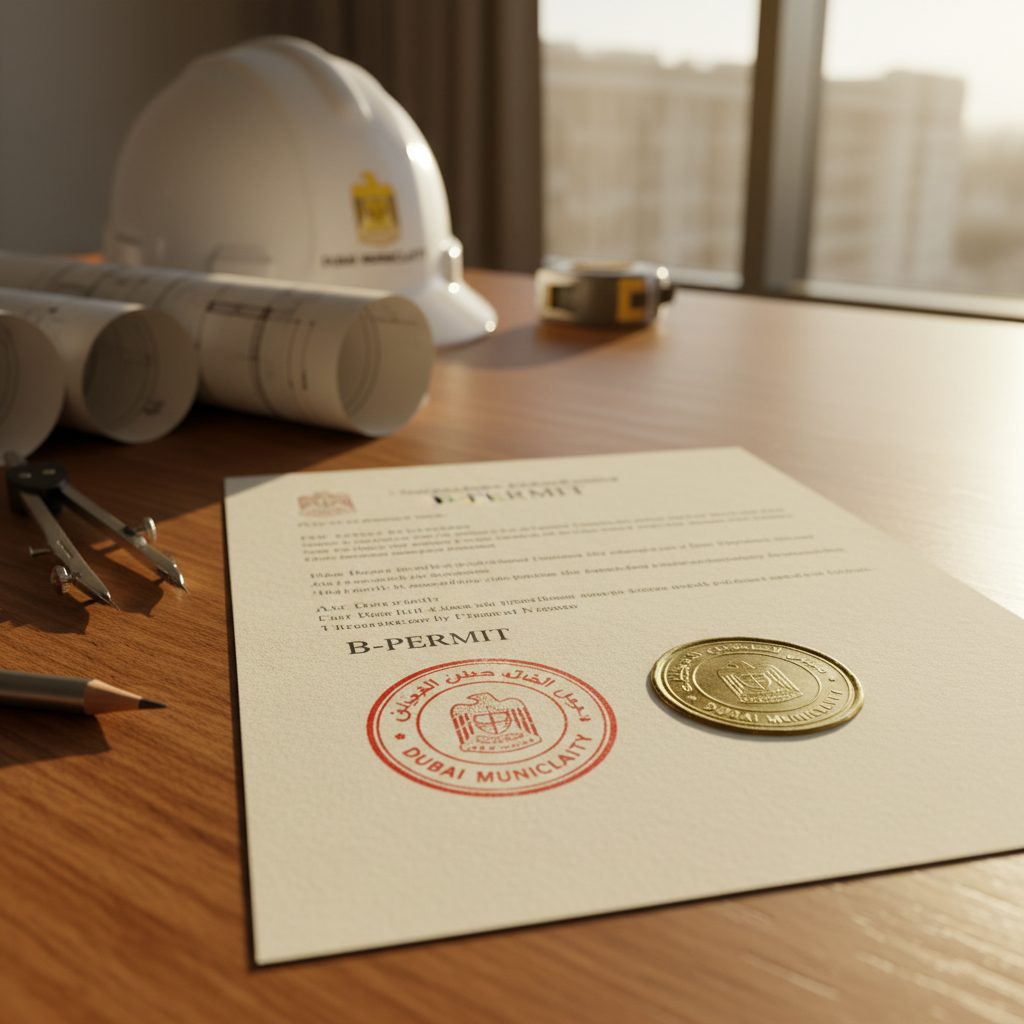
Once all drawings are approved and fees paid, Dubai Municipality issues the building permit. The permit specifies the approved scope of work, valid duration (typically 1 year, renewable), and conditions. You must display the permit at the work site.
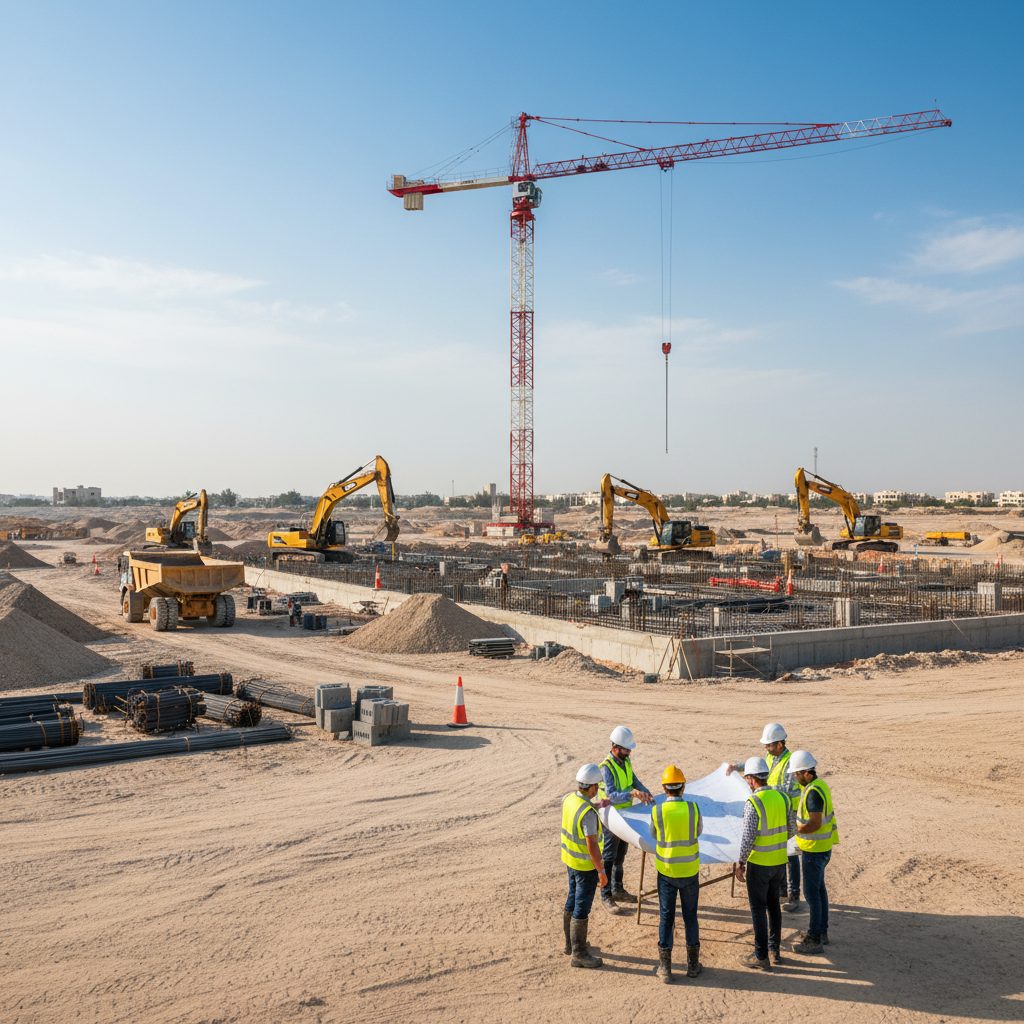
DM inspectors visit the site at key stages — foundation, structural frame, MEP rough-in, and before closing walls. All work must match the approved drawings exactly. Any deviations require a formal amendment to the permit before proceeding. Failed inspections result in stop-work orders.
After all work is finished and final inspection passed, DM issues a Building Completion Certificate (BCC). This confirms the renovation complies with approved plans and building codes. The BCC is required to update your title deed if the BUA has changed, and is critical for future property sales.
Gather these documents before starting the application. Missing documents are the number one cause of delays in the approval process.
See it before you build it
Free 3D design concept for your municipality renovation approval — based on 800+ completed Dubai projects.
Fees vary based on the scope and complexity of your renovation project. Below are the standard fee ranges for 2026.
| Fee Type | Amount (AED) | Notes |
|---|---|---|
| DM Inspection Fees | 500 - 2,000 | Per inspection visit |
| Plan Check Fees | 1,000 - 5,000 | Based on project scope |
| Building Permit Fee | 2,000 - 10,000 | Based on BUA |
| Completion Certificate | 500 - 2,000 | Final sign-off |
| Permit Renewal | 500 - 1,000 | If project exceeds 1 year |
* Fees are estimates for 2026. Confirm current rates at dm.gov.ae or Dubai Municipality service centres.

The total timeline depends on the complexity of your project and how quickly you gather the required documents and NOCs.
Minor structural changes like removing a non-load-bearing wall, relocating a bathroom, or modifying plumbing routes. These typically sail through plan check with minimal revisions.
Full villa renovation involving load-bearing wall modifications, complete MEP rerouting, adding bathrooms, or significant electrical load increases. May require multiple rounds of review.
Villa extensions, pool construction, and BUA increases require the most thorough review. Structural calculations, soil reports, and community NOCs all add time. Budget 6 weeks minimum for complex extension projects.
What will yours cost?
Get a personalised estimate in 60 seconds with our renovation calculator.
Rejections waste time and money. Most are entirely preventable with proper preparation. Here are the most common reasons applications get returned.
The most common rejection reason. Missing NOCs, unsigned drawings, expired trade licences, or absent structural calculations. Solution: use our document checklist above and verify every item before submission.
Drawings that don't meet DM standards — wrong scale, missing dimensions, no area calculations, or inconsistencies between architectural and MEP drawings. Solution: use a DM-registered consultant who knows the current submission standards.
Proposed changes that violate UAE building codes — insufficient setbacks, inadequate ventilation, non-compliant fire exits, or structural concerns. Solution: have your consultant review against the current UAE Fire and Life Safety Code and DM building regulations.
The proposed work conflicts with community guidelines — external changes not matching the neighbourhood aesthetic, exceeding plot ratio, or violating community covenants. Solution: obtain your community NOC before DM submission.
Complete guide to obtaining a No Objection Certificate for renovation in Dubai — which communities require one and how to apply.
When you need DEWA approval, required documents, fees, and timeline for electrical and plumbing modifications.
Do you need a renovation permit? Quick decision tree covering when permits are required and how the three types interact.
We handle the entire approval process — consultant registration, drawing preparation, NOC collection, DM submission, inspections, and completion certification. One team, one contract, zero hassle.
Dubai Municipality renovation approval for residential projects takes 4-8 weeks and costs AED 5,000-25,000 depending on scope, including NOC and permit fees. First Unicorn Interiors handles full approvals with in-house architects, ensuring compliance for villa or apartment renovations starting at AED 150,000 for full villas. Processing involves DM submission and DEWA clearance for electrical and plumbing works.
For the latest fee schedules and requirements, refer to these official sources:
Approval documents, authority NOCs, permit sets and construction-ready coordination from First Unicorn.
All projects →